Apartment Flooring: Natural Oak for Residential Projects
- Share
- publisher
- Amuer
- Issue Time
- Oct 27,2026
Summary
Apartment wood flooring for developers — grade selection, cost per unit, acoustic rules and bulk supply for residential builds.
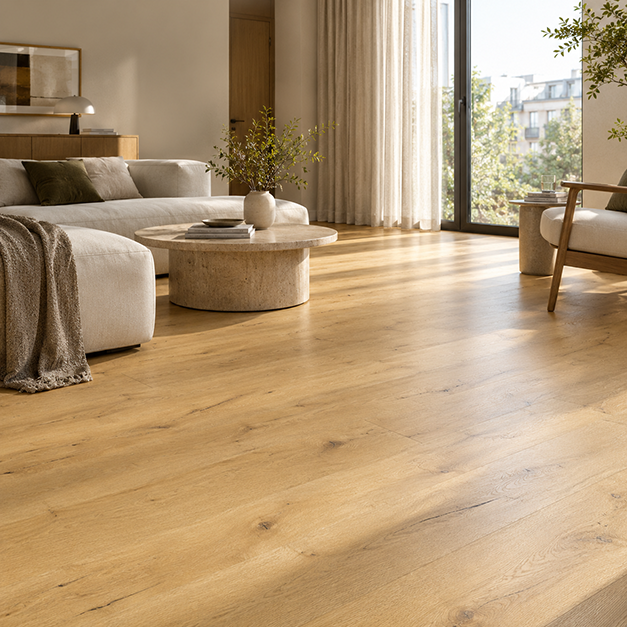
Apartment Flooring: Natural Oak for Modern Residential Developments
Wood flooring in a residential development is not a design accessory — it is a line item that multiplies by 200, 500 or 2,000 units. A €4 difference in cost per square meter is a €400,000 difference on a 100,000 m² project. At the same time, the floor is one of the three things a buyer notices within ten seconds of walking in, alongside the kitchen and the bathroom. This is why apartment flooring decisions sit at the exact intersection of cost discipline and sales appeal — and why developers who treat it as a pure purchasing line item usually regret it two years into the sales cycle.
This guide is written for developers, project managers and procurement teams specifying wood flooring for apartment developments. It covers how to match grade and specification to the project tier, how to build a realistic per-unit cost model, what acoustic requirements must be met and verified, and how bulk supply and phased delivery should be structured on a residential build.
The Three Constraints Every Apartment Project Faces
Every residential flooring decision is governed by three constraints, and the skill is in balancing them rather than optimizing any one of them.
Constraint 1 — Cost per unit, not cost per square meter
Flooring is bought by the square meter but budgeted by the apartment. A 180 €/m² specification sounds premium until you realize a compact 55 m² unit only needs 42 m² of flooring after deducting the kitchen, bathroom and built-in storage. The relevant number for the developer's feasibility model is flooring cost per sellable unit, and it should be calculated with the actual net coverage ratio of your unit mix — typically 72–80% of gross internal area.
Constraint 2 — Acoustic performance, which is a code requirement
In multi-story residential buildings, impact sound insulation is regulated in almost every European market, and in most Middle East and Asian markets it is increasingly specified by the client even where not mandated by code. A wood floor that fails the acoustic test after handover means rectification across occupied units — the single most expensive defect category in residential delivery.
Constraint 3 — Durability against the actual use case
A luxury owner-occupied apartment and a rental apartment have completely different wear profiles. Rental turnover brings furniture dragged across floors, shoes worn indoors, and cleaning by staff who did not choose the floor. The specification must reflect who will actually live there, not who the marketing brochure imagines.
Matching Specification to Project Tier
The table below maps common residential development tiers to a recommended engineered oak specification. The logic is consistent: spend where the buyer will notice and where wear is highest, save where neither applies.
| Project Tier | Typical Buyer | Recommended Spec | Grade | Wear Layer |
|---|---|---|---|---|
| Luxury / branded residences | Owner-occupier, high-end investor | Wide plank or large-format Versailles, sawn wear layer, hardwax oil | A–B | 4–5 mm sawn |
| Mid-market owner-occupied | Families, first or second purchase | Plank 190–220 mm, brushed surface, UV lacquer | B–C | 3–4 mm |
| Build-to-rent / PRS | Institutional landlord, long tenancy | Plank or herringbone, commercial UV lacquer, high abrasion | C | 3–4 mm |
| Serviced apartments / short stay | Operator, investor | Herringbone (hides scuffs), commercial lacquer, R10 slip | C | 3 mm |
| Student / co-living | Operator, high turnover | Plank, high-durability lacquer, repair-friendly plank width | C–D | 2.5–3 mm |
| Affordable housing | Housing association, social landlord | Plank, robust lacquer, or wood-look alternative where budget-limited | D–F | 2.5 mm |
A practical pattern seen on many mid-market developments: specify one grade higher in the public areas and show apartment than in the standard units. The show apartment and lobby carry the sales impression; the bulk of units carry the budget. Buyers rarely compare grade between units they have not seen side by side.
Why Natural Oak Dominates Residential Development
Across European, Middle Eastern and increasingly North American developments, natural oak is the default species for engineered wood flooring. The reasons are commercial more than aesthetic:
- Neutrality broadens buyer appeal. Oak's mid-tone warmth fits dark modern interiors, light Scandinavian schemes and everything between. A more strongly characterized species narrows the pool of buyers who feel at home in a spec-finished unit.
- Repairability. Oak takes a re-sand and re-coat readily, which matters in rental and resale cycles.
- Stable supply. Oak is the most reliably available hardwood for engineered flooring, which reduces both lead time risk and price volatility compared with more exotic species.
- Market familiarity. Buyers recognize oak. A material the buyer already understands does not need to be explained in the sales process.
Smoked oak is a strong second choice for developments positioning on warmth and drama, while walnut and ash serve specific design-led projects. For a volume residential build, however, natural oak in a mid-tone grade remains the lowest-risk specification.
Building a Realistic Per-Unit Cost Model
Flooring budgets on residential developments tend to be underestimated at feasibility stage and then renegotiated under pressure at procurement stage. A realistic per-unit model accounts for five cost components, not just the product price.
| Cost Component | Typical Range | How to Estimate It |
|---|---|---|
| Net flooring area per unit | 72–80% of gross internal area | Deduct kitchen, bathroom, built-in storage and wall thicknesses from GIA |
| Product cost per m² | Varies by tier and grade | FOB or DDP price per m², confirmed at PO |
| Installation waste allowance | 5–7% for plank; 10–15% for herringbone and Versailles | Order quantity = net area × (1 + waste factor) |
| Underlay and acoustic layer | Add 3–8% to product cost | Specify by required impact sound reduction in dB |
| Installation labor and sundries | Typically 25–45% of product cost depending on market and pattern | Quote from local installer; pattern complexity drives the range |
The waste allowance is the most frequently underestimated line. A herringbone installation on a 50 m² apartment can consume 12% more material than a plank installation of the same area, simply because of the 90° cutting geometry. On a 500-unit project, that difference alone can absorb an entire contingency line.
Acoustic Requirements: The Specification That Causes Delayed Handovers
Impact sound insulation is the technical requirement most often treated as an afterthought and most expensive to fix after the fact. Two numbers matter:
- L'nT,w — normalized impact sound level (EN ISO 717-2): the lower the number, the better. Many European markets require ≤ 53 dB in residential separating floors; some require ≤ 48 dB for higher comfort classes.
- ΔLw — impact sound reduction provided by the underlay: typically 17–21 dB for high-density rubber or cork underlays, and 12–15 dB for thin PE foams.
The practical rule: do not specify an underlay by material name — specify it by required ΔLw value in dB. "Acoustic foam underlay" means nothing without a number, and the difference between a 13 dB and a 19 dB underlay is small in cost per apartment but decisive in whether the building passes commissioning.
For engineered wood over a concrete slab, a system build-up of structural slab + resilient underlay + engineered oak typically achieves the required performance. For timber-frame construction, the floor build-up must be assessed as a complete system rather than by the flooring product alone — this is where developers get caught, because the wood floor is compliant on paper but the assembly fails the field test.
Bulk Supply and Phased Delivery on a Residential Build
A 500-unit apartment development does not need all its flooring on day one. What it needs is a supplier who can deliver in phases that match the construction and handover sequence, without variation in color between phases. That last point is where most supply chains fail: phase 1 is delivered in month 3, phase 3 in month 9, and the two no longer match.
How to structure supply to prevent this:
- Produce the whole project from one batch. For projects above 5,000 m², place the full order at once with delivery phased across several shipments. This locks the raw material batch and eliminates the color drift that comes from producing each phase separately.
- Agree a phased release schedule at PO stage. Specify how many m² per month and which floors or blocks each shipment serves. Released against a schedule, not against forecast.
- Retain a reference sample from the first shipment. Physically sealed and stored on site. Every subsequent shipment is compared against it, by both the supplier's QC and the developer's site team.
- Hold a buffer stock. 3–5% of total quantity held at the supplier or in a regional warehouse to cover damage on site and future unit repairs.
For European developments, a factory with an in-stock warehouse in Europe — such as AMUER's Serbia facility — can typically deliver standard plank specifications within 7–14 days. This is useful at the small end (a 40-unit infill development where a full container is not justified) and at the very end of a project (the final 30 units where a small top-up is needed without triggering a new production run).
What Developers Should Verify Before Signing
Five checks that separate a supplier who can deliver a residential project from one who can only deliver a container:
- Batch consistency evidence. Ask for photographs of three shipments from the same specification, produced six months apart. If they exist, the supplier has done this before.
- Written grading standard. Not "premium quality" — a documented grade chart with reference photos, so that unit 210 and unit 480 can be compared objectively.
- Acoustic test reports for the specific build-up. Not for the floor alone, but for the assembly used in your construction type.
- Production capacity against your phasing. Ask for the monthly m² capacity and how your project fits into the production calendar. A supplier that cannot answer with a number cannot guarantee a phased schedule.
- Documented QC at three points: incoming raw material, in-process, and pre-shipment inspection with photographs. This is the difference between a defect caught in the factory and a defect caught by the installer on a handover date.
Frequently Asked Questions
Q1: How much flooring material does an apartment actually need?
Net flooring area is typically 72–80% of the gross internal area, after deducting kitchens, bathrooms, built-in storage and wall thicknesses. On top of that, allow 5–7% installation waste for plank and 10–15% for herringbone or Versailles patterns.
Q2: Is engineered oak suitable for rental apartments?
Yes — engineered oak with a 3 mm wear layer and a commercial-grade UV lacquer is well suited to build-to-rent and serviced apartments. The lacquer handles cleaning products and heavy traffic better than oil finishes, and the wear layer allows re-sanding once or twice over a 15-year tenancy cycle.
Q3: Can one grade be used across the whole development?
It can, but it is usually not the most economical approach. A common and effective strategy is to specify one grade higher in the lobby and show apartment than in the standard units — the buyer's impression is formed in the spaces they see first, while the bulk of the budget is controlled in the units they do not compare side by side.
Q4: What acoustic performance should we specify for apartment floors?
Specify by ΔLw value rather than material name: 17–21 dB for high-density rubber or cork underlay is typical for residential separating floors. The target L'nT,w for the completed floor build-up is commonly ≤ 53 dB in European markets, with ≤ 48 dB for higher comfort classes. Always verify the complete build-up, not the floor product alone.
Q5: How do we prevent color variation between delivery phases?
Produce the entire project from a single material batch and phase only the delivery, not the production. Agree the release schedule at PO stage, seal a reference sample from the first shipment for on-site comparison, and hold 3–5% buffer stock for repairs and damage.
Q6: What is the typical lead time for an apartment development order?
For a 5,000–20,000 m² project on standard specifications, production lead time is 40–60 days from PO confirmation, with delivery phased across 2–4 shipments. Custom patterns and private label add 10–20 days. Small top-up orders for standard specs can ship in 7–14 days from a European in-stock warehouse.
See Residential Projects Delivered with AMUER Flooring
Browse completed apartment, build-to-rent and branded residence projects — specification used, grade selected, acoustic build-up and delivery phasing for each project type.
View Residential Project Cases →Request a Development Quotation
Send us your unit mix, net floor area per unit and target delivery schedule. You will receive a per-unit cost model, a recommended specification per project tier, and a proposed phased delivery plan — not just a price per square meter.
Request Development Quotation →